Your land is the beginning.
What comes next should belong there.
We create homes shaped by the property, grounded in thoughtful construction, and refined around the way you want to live.
A home should belong
where it stands.
The most considered homes don't begin with a floor plan placed onto a site.
They begin with the land itself — how you arrive, how the sun moves across the property, what you want to see, what you want to screen, and how the home should live from morning to night.
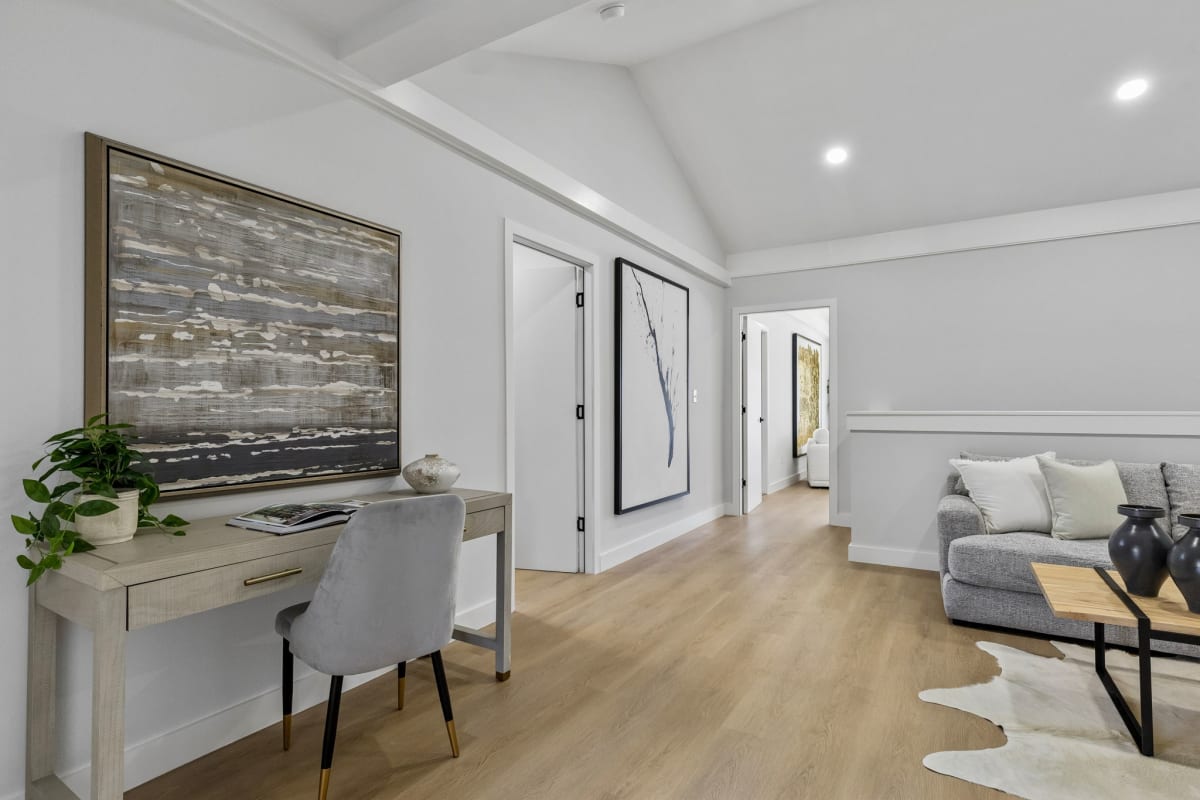
Made for your land.
Built to our standard.
Built Differently.
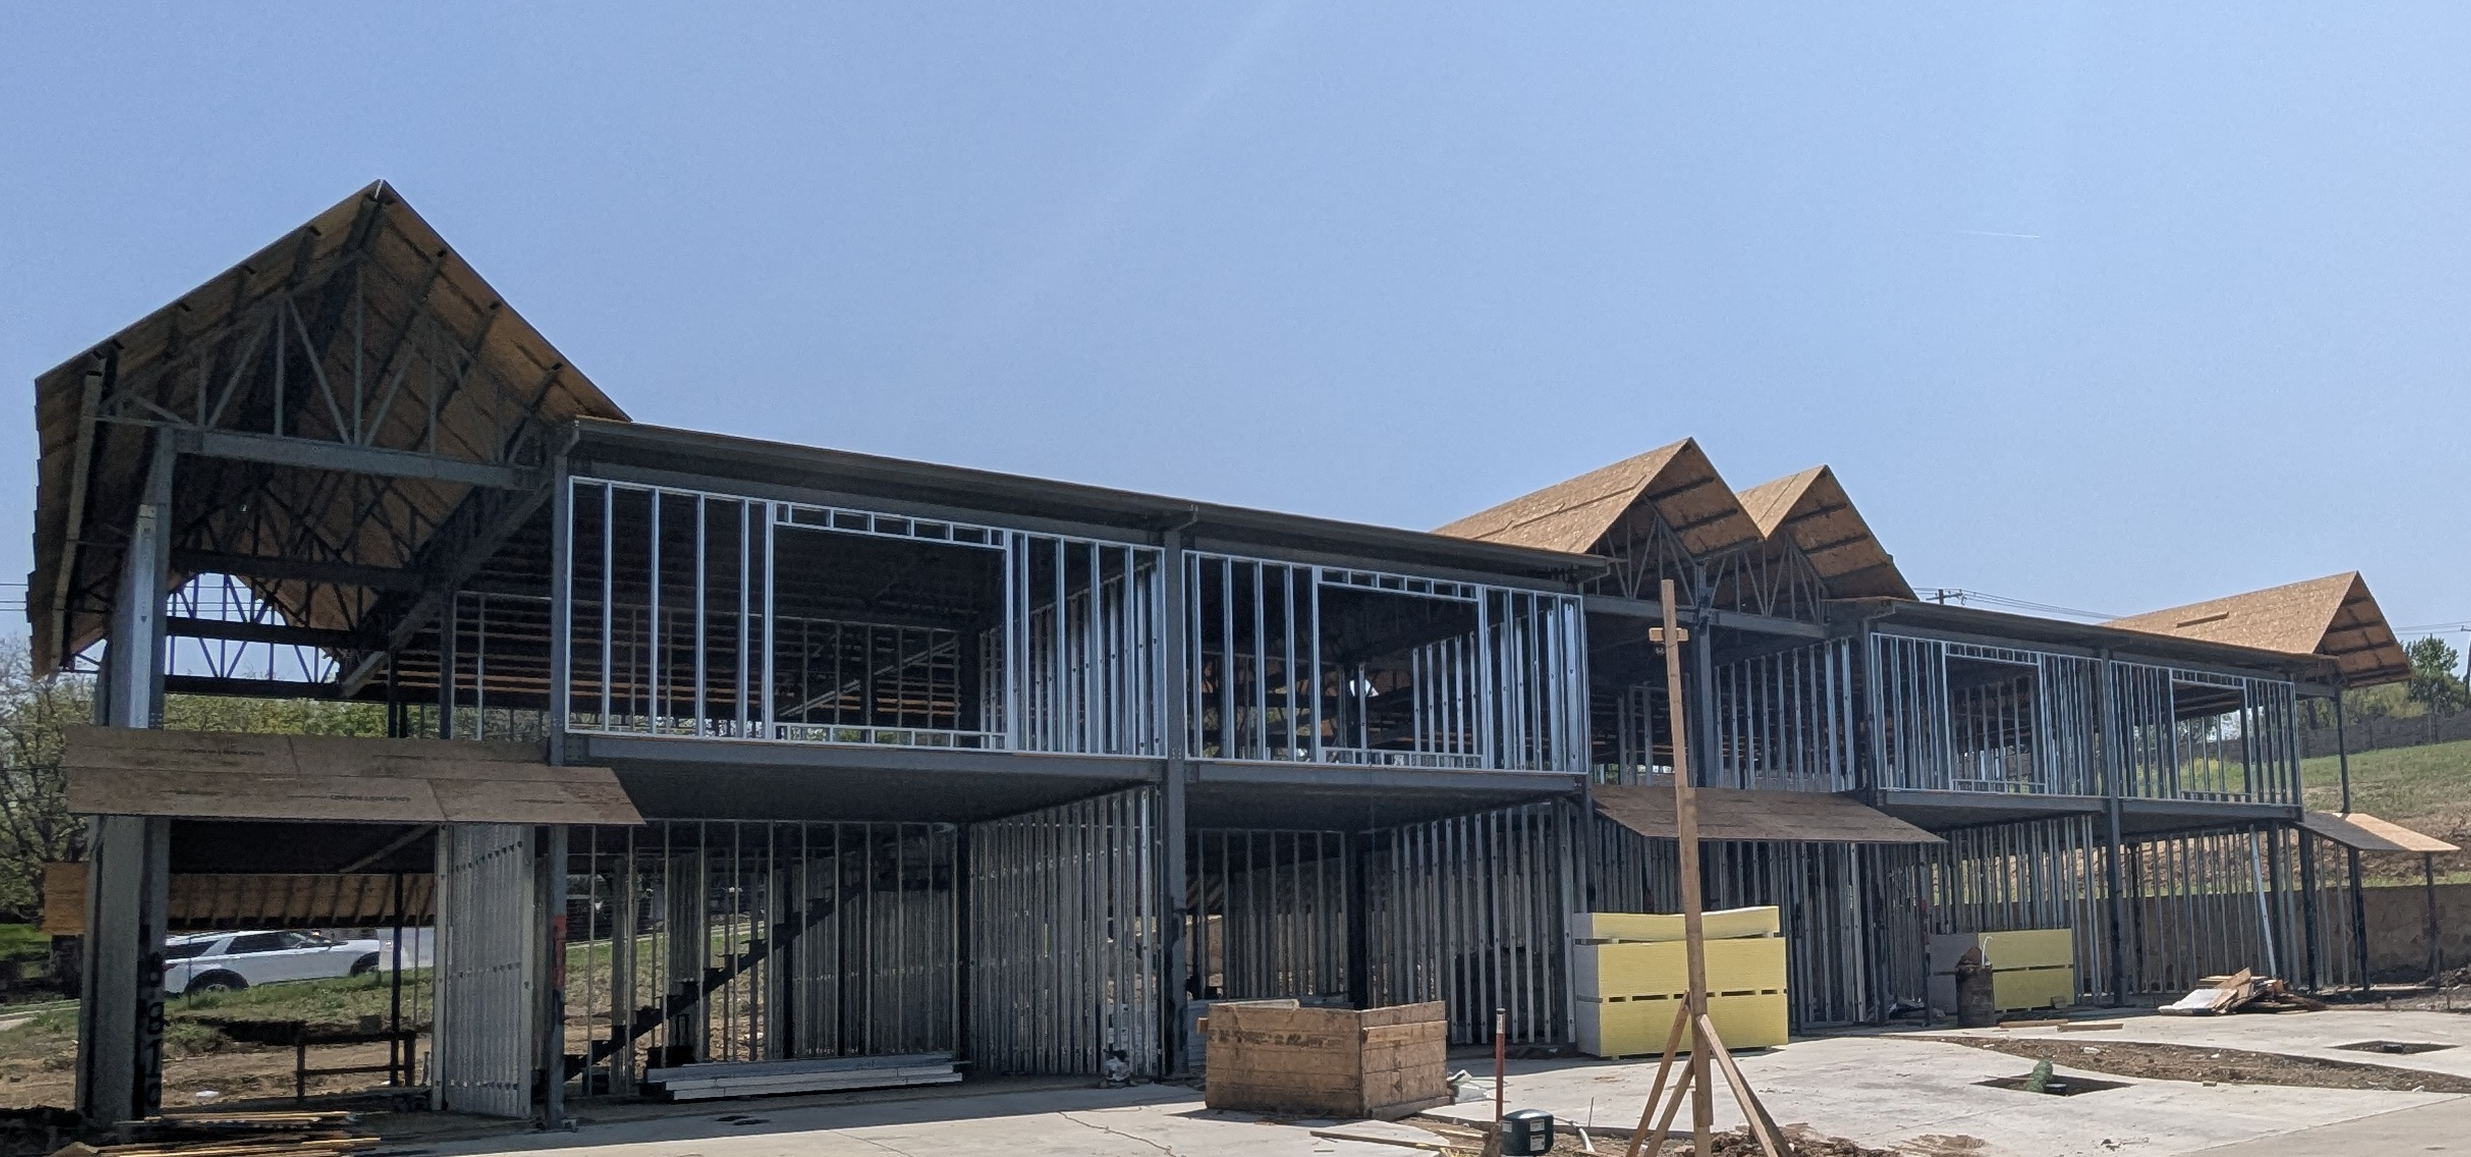
The thinking begins beneath the finishes — with structure, resilience, precision, and the systems that support the home for years to come.
Designed Intentionally.
Volume, proportion, light, circulation, and everyday function are considered as parts of one architectural experience.
Made for Your Land.
Orientation, access, privacy, surroundings, and the way you want to live inform the home from the beginning.
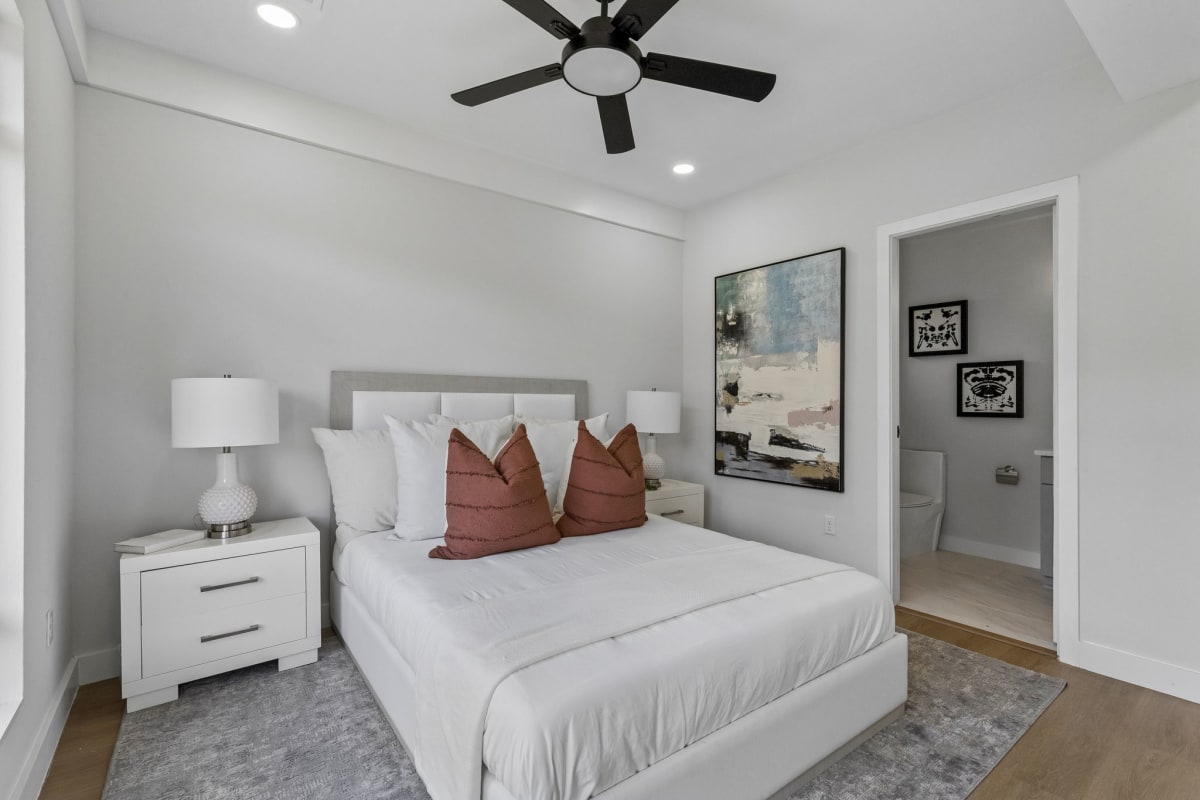
The best time to solve a problem is before it becomes one.
Good building decisions are easier when the important questions are considered early.
Site
Orientation, access, existing conditions, and how the property wants to be used.
Architecture
The spaces, proportions, relationships, and character of the home.
Systems
Structure, envelope, utilities, and mechanical planning considered together.
Experience
Light, privacy, movement, views, comfort, and the way the home will actually live.
Alignment
Bringing priorities, scope, and build strategy together before unnecessary complexity is created.
Wherever the design begins, the principles remain the same: strength beneath it, architecture around it, comfort within it, and refinement throughout.
Why we build with steel →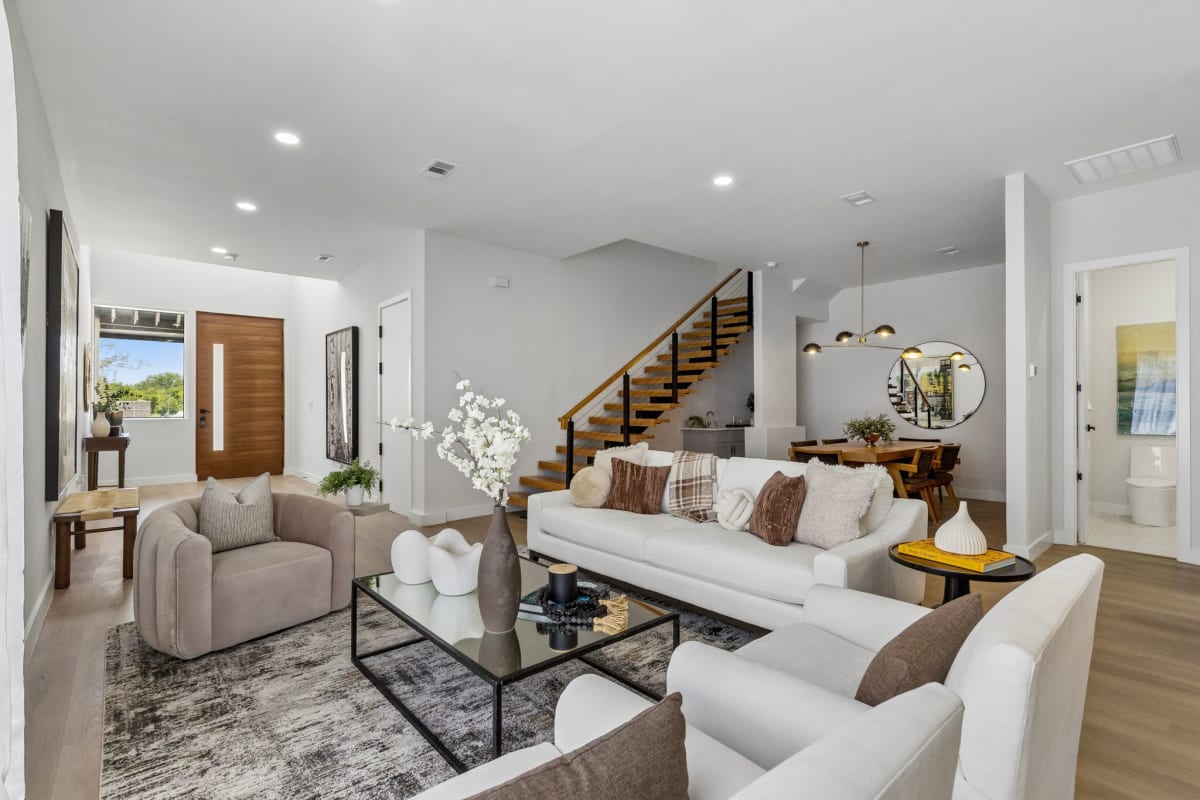
Architecture starts with possibility.
A property is more than the place a home sits. It can shape the arrival, capture the light, create privacy, open a view, make room for gathering, and influence how the home unfolds.
A dream home takes shape through a few defining decisions.
You don't need every answer at the beginning. You need to know which decisions matter — and in what order to make them.
What does the property invite?
Orientation, access, views, privacy, surroundings, and the opportunities or constraints already present in the site.
How do you want the home to live?
The way you arrive, gather, retreat, entertain, work, move between spaces, and experience the home every day.
What should the home become?
Form, proportion, volume, light, material character, indoor-outdoor relationships, and the architectural expression that makes it yours.
What should be built into it from the beginning?
Structure, resilience, building envelope, comfort, systems, and the unseen decisions that determine how the home performs and feels.
Where should the experience become exceptional?
Finishes, cabinetry, surfaces, fixtures, details, and the moments where craftsmanship turns construction into a finished home.
How do we bring vision and reality together?
Priorities, scope, investment, build strategy, and timing aligned early enough to make informed decisions rather than expensive corrections later.
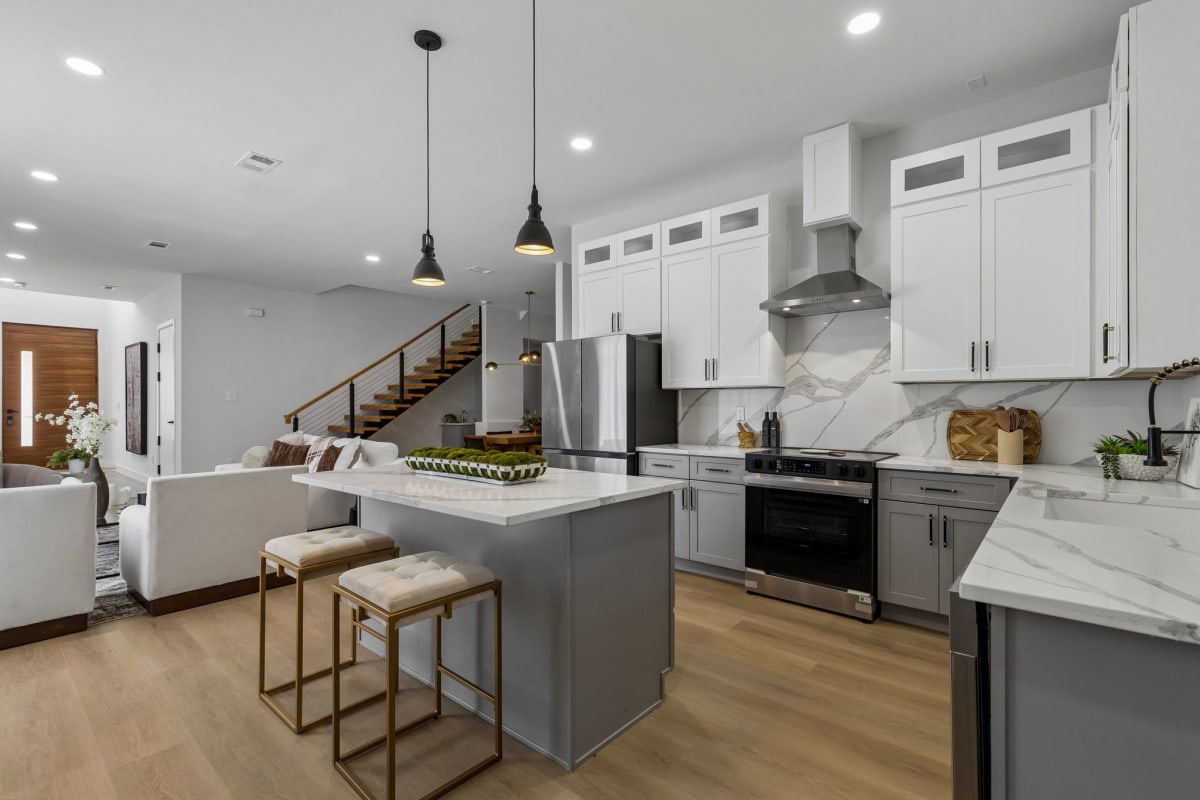
See the standard realized.
816 Premier Parkway offers a closer look at how My Castle Homes brings structure, volume, light, comfort, and refinement together as one architectural experience.
Explore the 816 case study →From land to completed home.
A custom home is shaped through a clear sequence — from the land and early vision, through design, visualization, engineering, approvals, and construction, to turnkey completion. For clients who want the experience carried further, furnishing and styling can continue that vision all the way to move-in readiness.

We begin with the property, your priorities, how you want to live, and what you want the home to become.

MCH works with the design team to translate your vision and the land into the home's layout, proportions, flow, and architectural character.

We bring the design to life in 3D so you can experience the spaces, understand the flow, and make key decisions before construction begins.
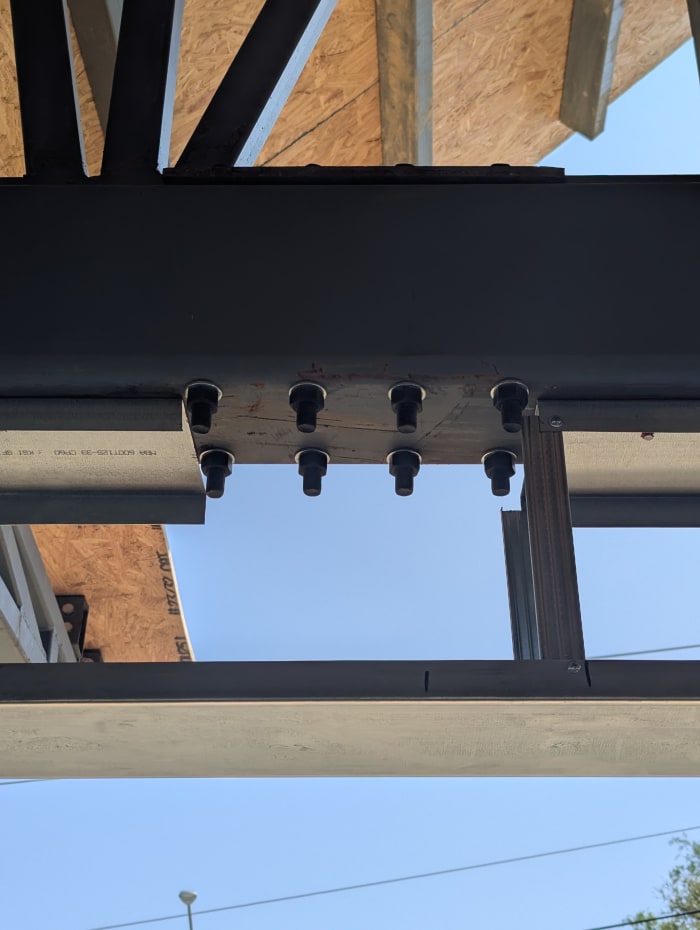
The architectural vision moves into detailed design and engineering — bringing structure, systems, and buildability together without losing the intent of the home.
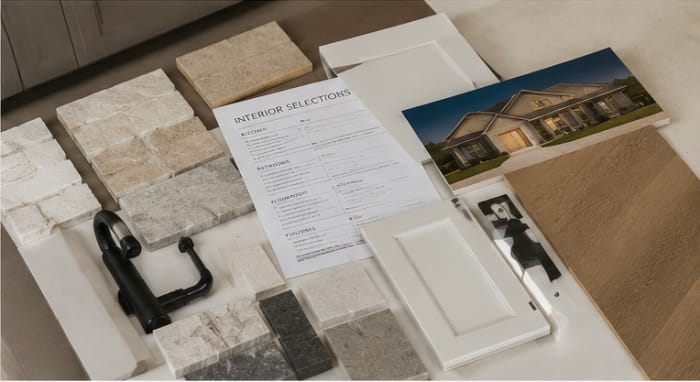
You review the resolved design, make the final decisions that matter, and approve the home before we move into construction.
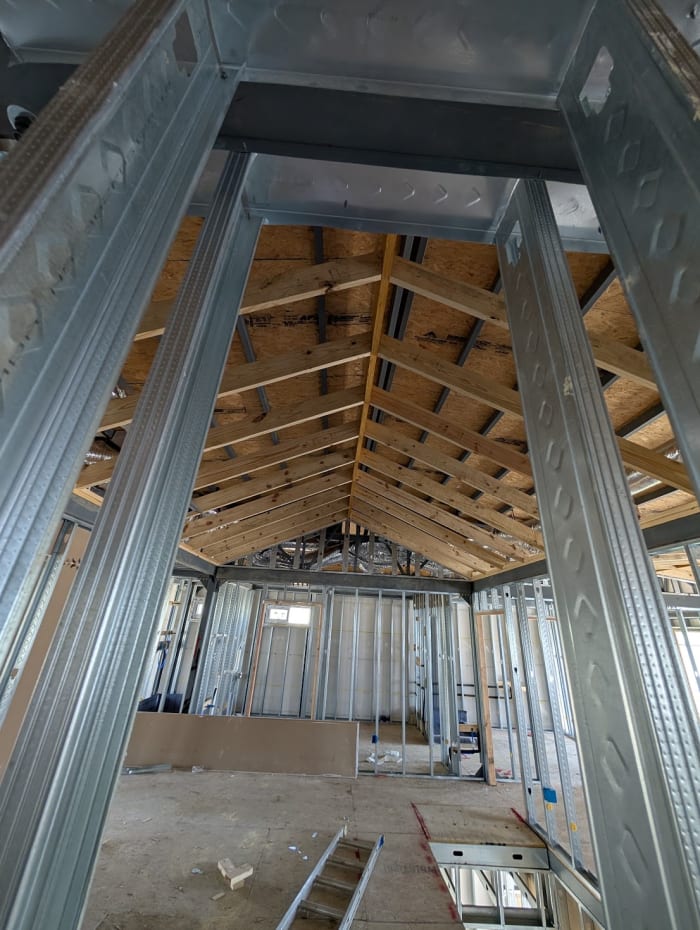
With the design, engineering, selections, and agreed standards in place, we bring your home to life with clarity and communication throughout the build.
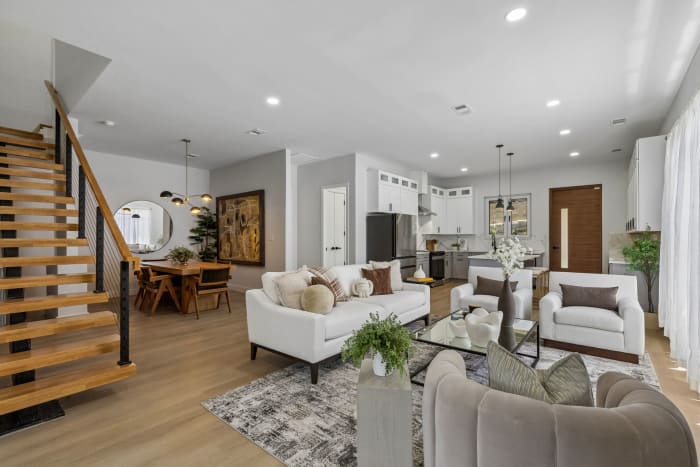
The structure, architecture, systems, finishes, and details come together in a completed home, ready for you to live in.
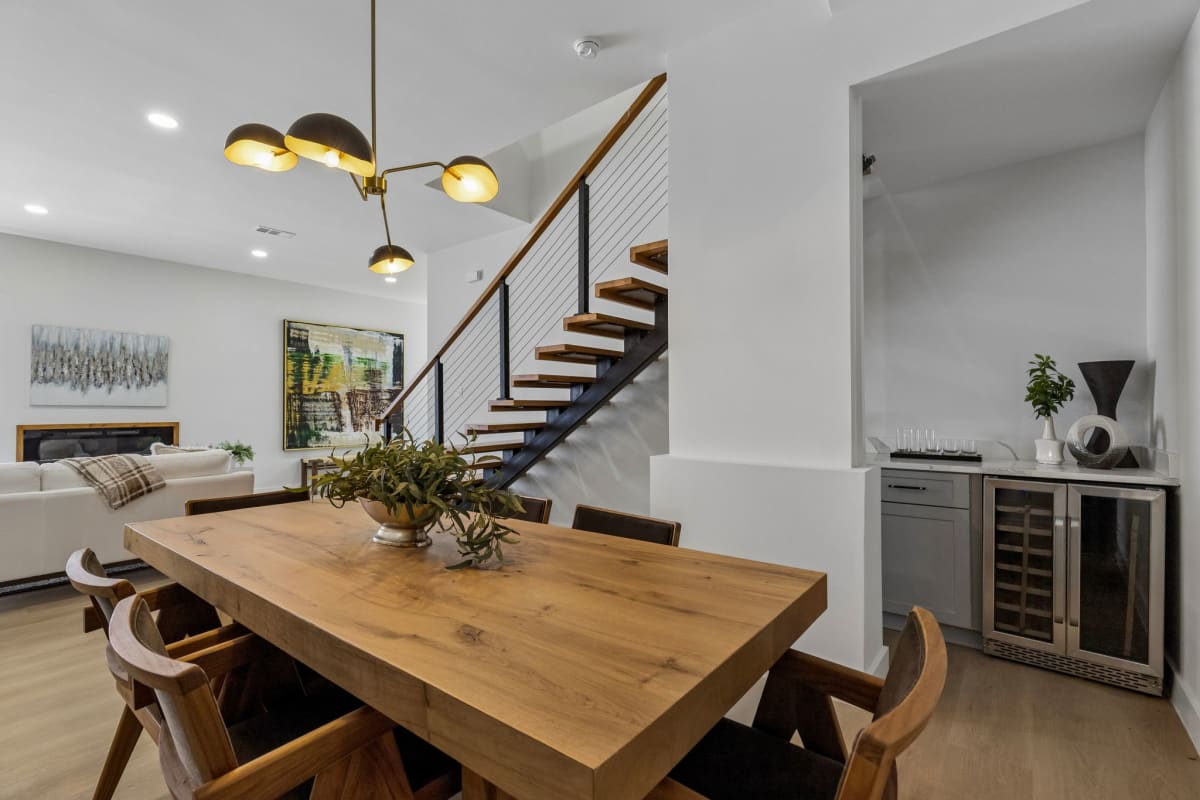
Walk into the home exactly as imagined.
Working with the interior designer, the experience can continue beyond construction — furniture, lighting, rugs, window treatments, art, and finishing details curated as part of one cohesive vision.
Building in Prosper?
Explore our Prosper-specific Build on Your Land experience and see what could be possible on your property.
Explore Prosper →Start with the land. Build from there.
Tell us where you're planning to build and what you have in mind. We'll start with the property, your priorities, and what could be possible together.