Built with intention at every layer.
The finished home is only as considered as what sits behind it.
Structure, envelope, systems, and finish are approached as parts of one build — not isolated decisions.
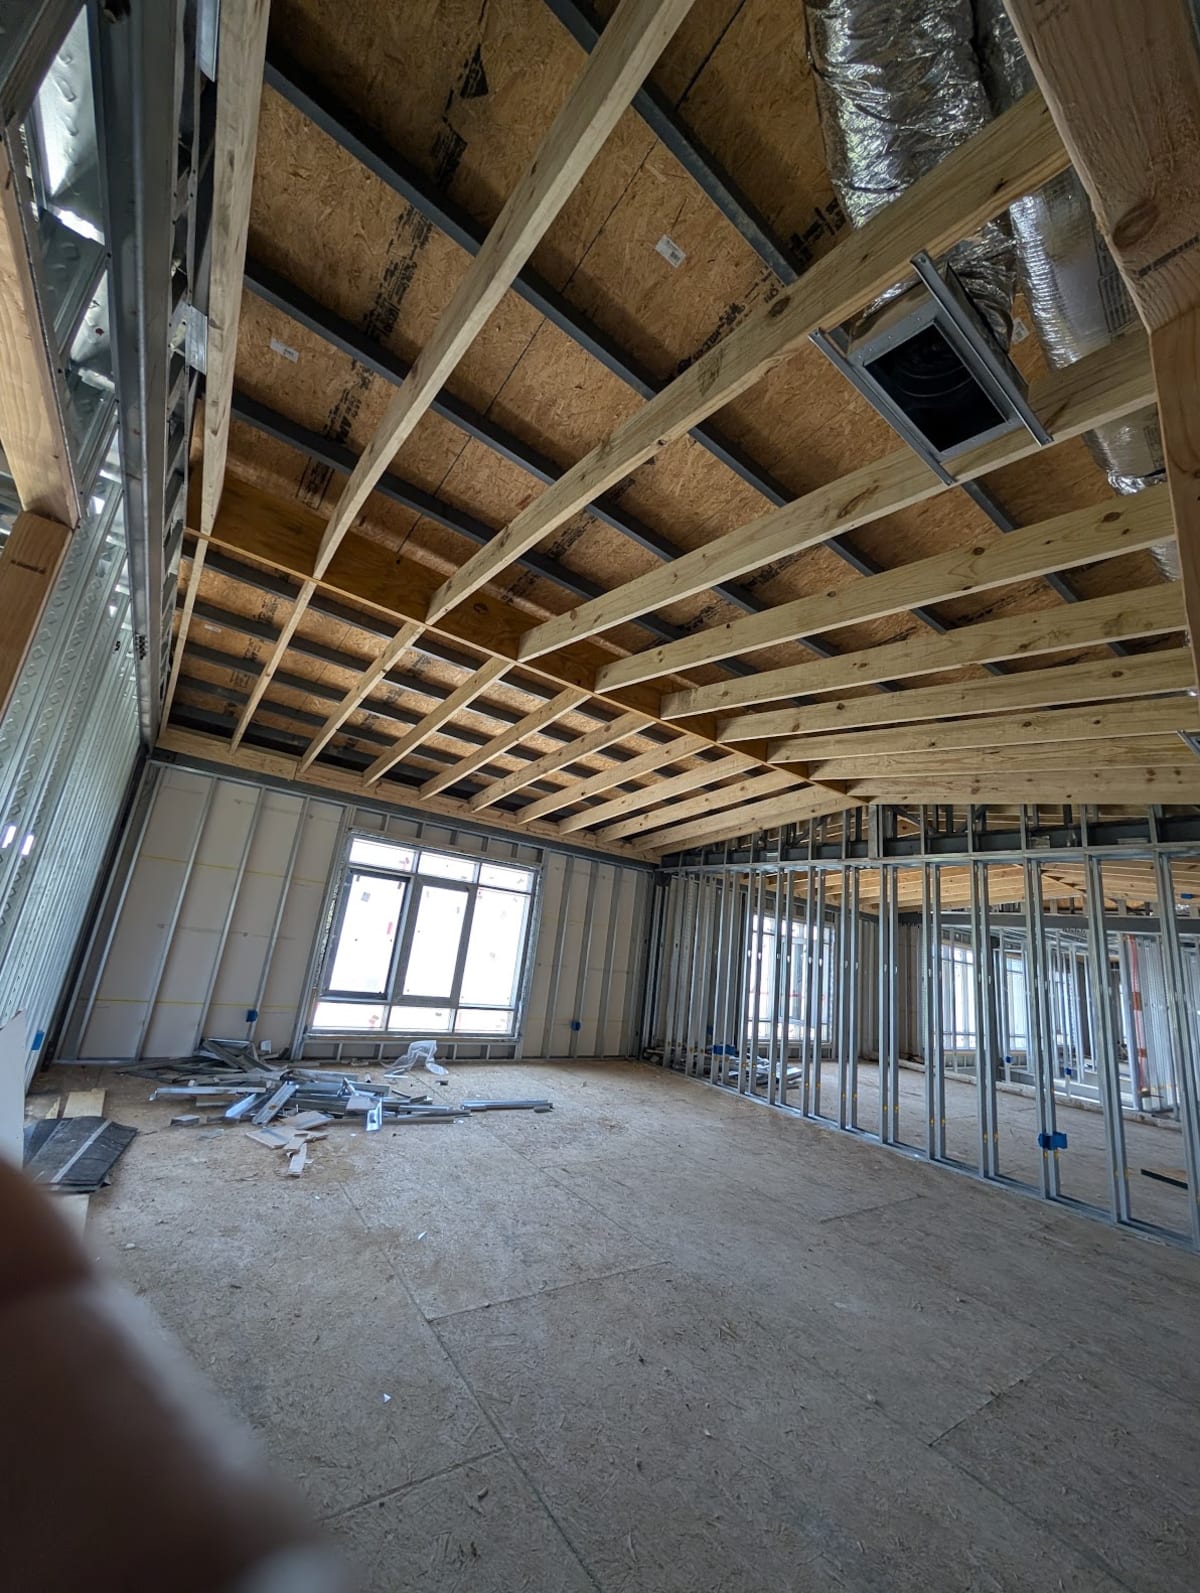
Before the finish, there is the build.
The materials you touch are only the final layer. Long before cabinetry, tile, and fixtures, the character of a home is taking shape — in its structure, its envelope, its geometry, and the systems working behind the walls.
Five layers. One home.
Each layer supports what comes after it.
-
Structure
The steel frame and structural skeleton that carries the home.
-
Envelope
The sheathing, roofing, and windows that seal the home from the outside in.
-
Systems
The HVAC, electrical, and comfort infrastructure running through it.
-
Precision
The wall finish and connections executed to a consistent standard.
-
Finish
The cabinetry, surfaces, and fixtures where craftsmanship completes the home.
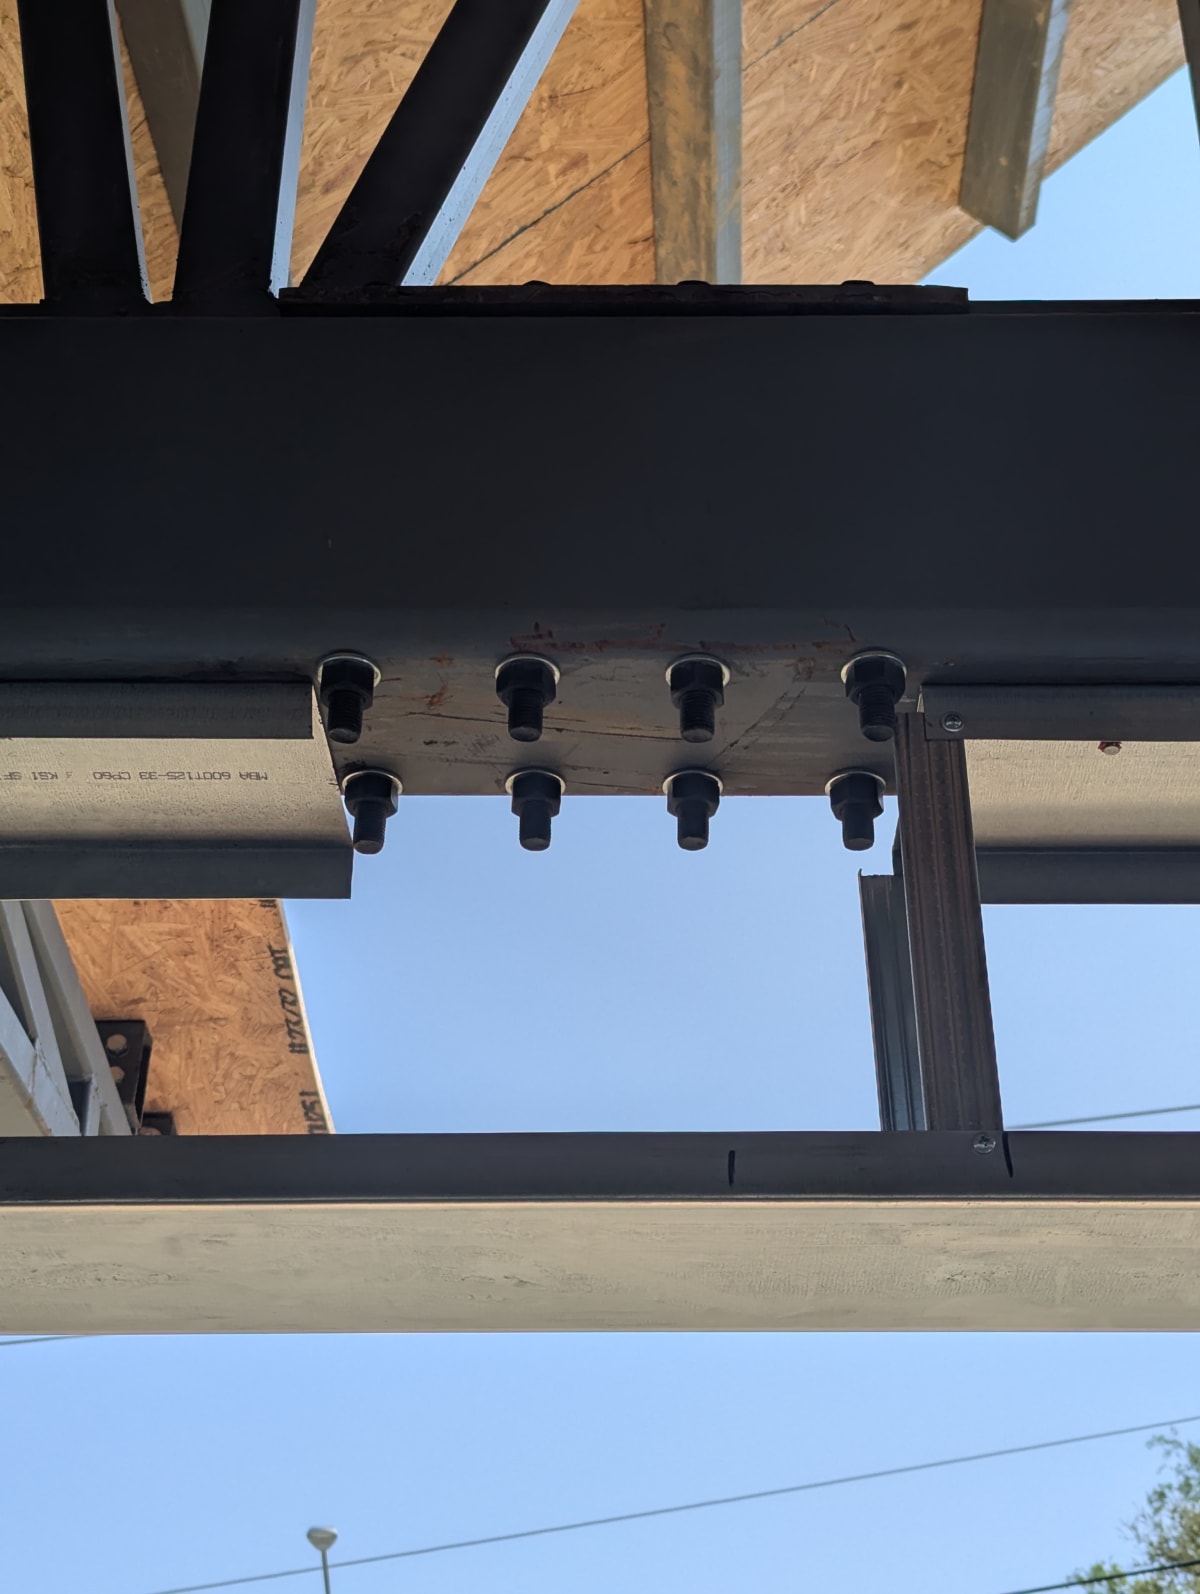
The home begins with what carries it.
At Premier Parkway, steel framing establishes the structural framework beneath the architecture — creating the geometry from which the spaces, openings, and finished home take shape.
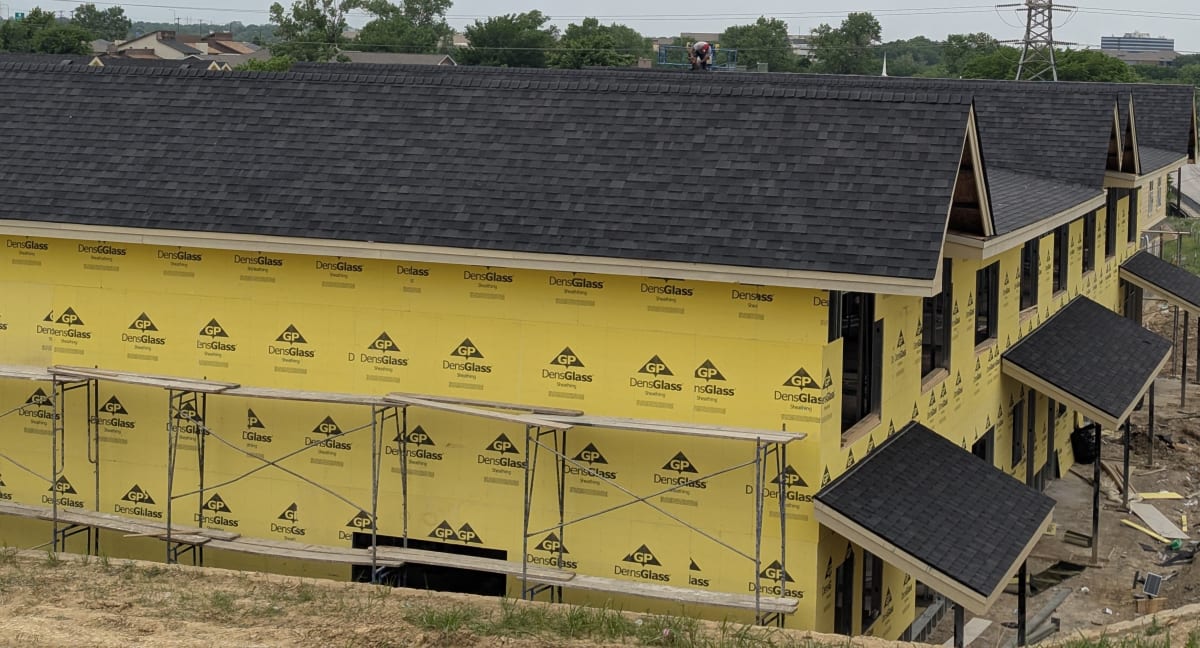
Protection is built in layers.
Structure alone does not define how a home meets the outside world. Roof, exterior sheathing, windows, and their transitions have to be considered as parts of one envelope.
- DensGlass exterior sheathing
- Class 4 roofing
- Thermally broken windows
Comfort is planned before it is felt.
Mechanical and electrical decisions work best when they are integrated into the home early rather than added as afterthoughts.
- 18 SEER inverter HVAC
- EV outlet
- Bluetooth garage opener
The goal is not more technology. It is a home that works quietly in the background.
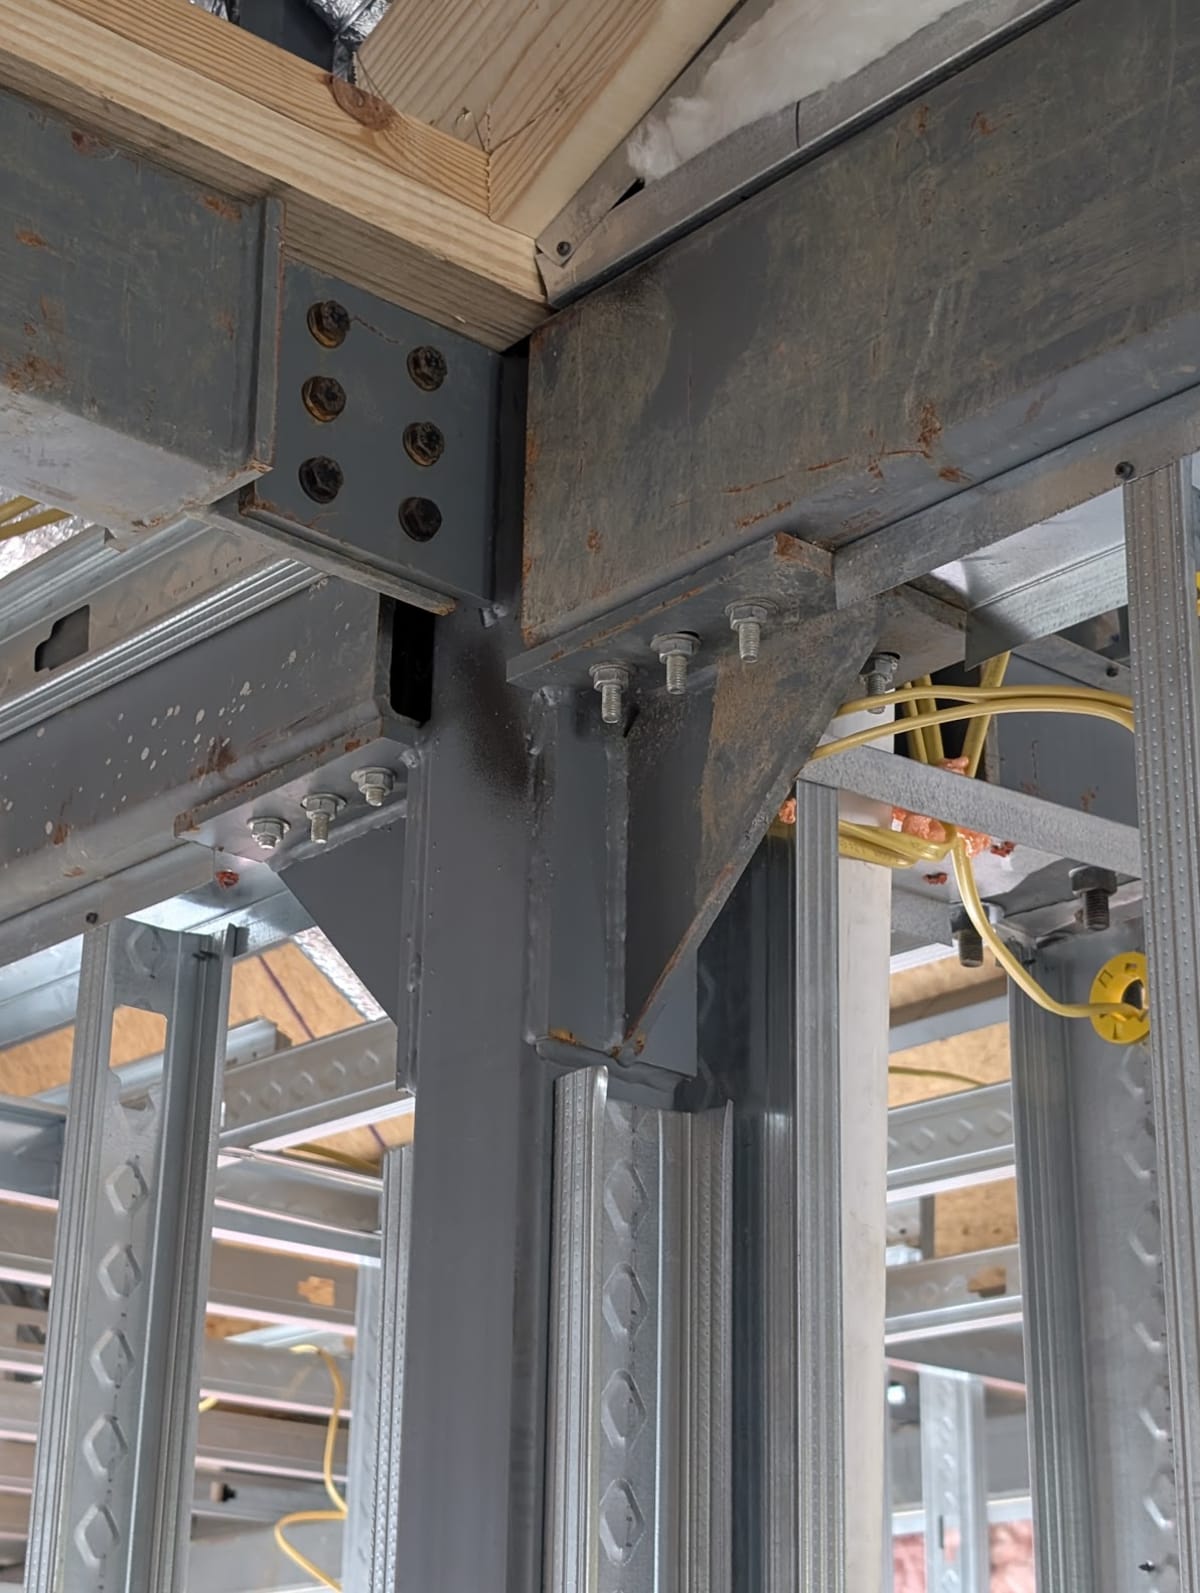
Refinement depends on what happens before the finish.
Straight lines, consistent surfaces, clean transitions, and disciplined installation create the foundation for the details you eventually see.
- Level 5 walls
- WPC water-resistant baseboards
- Soft-close cabinetry
Details should complete the architecture.
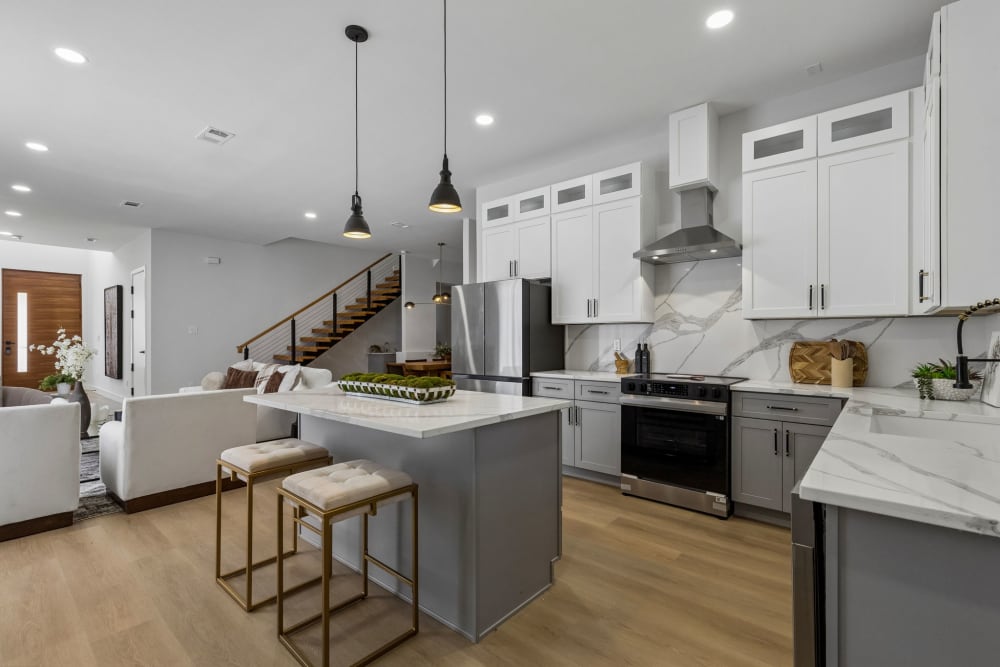
Surfaces, cabinetry, and function come together as part of the architecture rather than as decoration added afterward.
- Quartz island
- Dual-tone soft-close cabinetry
- Wet bar
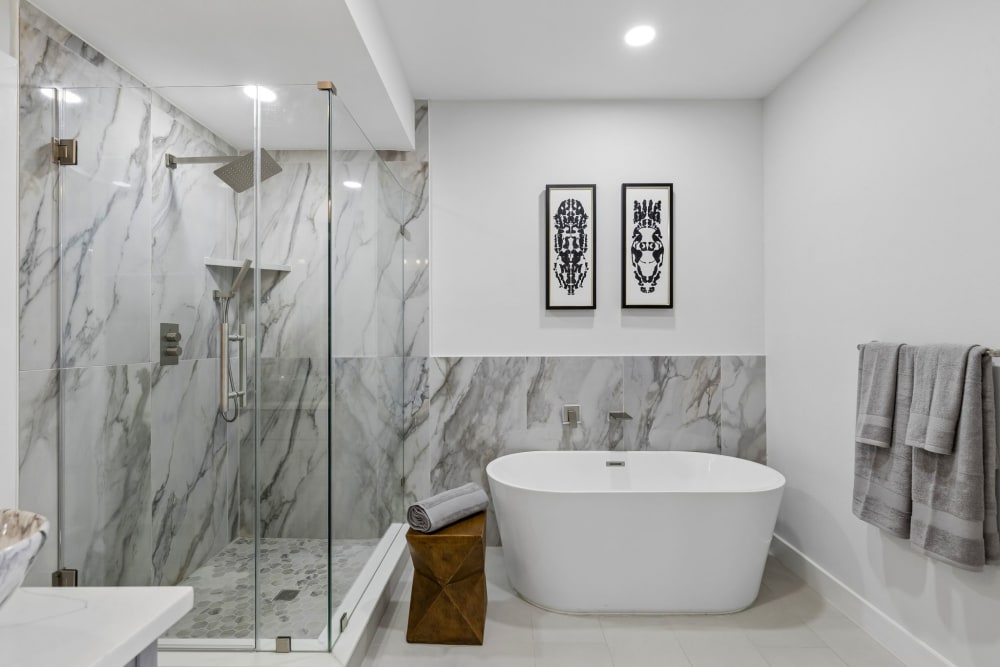
Material transitions, glass, tile, fixtures, and proportion turn everyday spaces into quieter architectural moments.
- Frameless glass shower
- Rainfall + hand shower
- Floor-to-ceiling tile
- Freestanding tub
The finishing layer should support the way the room feels, not compete with it.
- 50" linear electric fireplace
Features and specifications shown on this page illustrate the Premier Parkway Collection and may vary by home, site, design, and project scope.
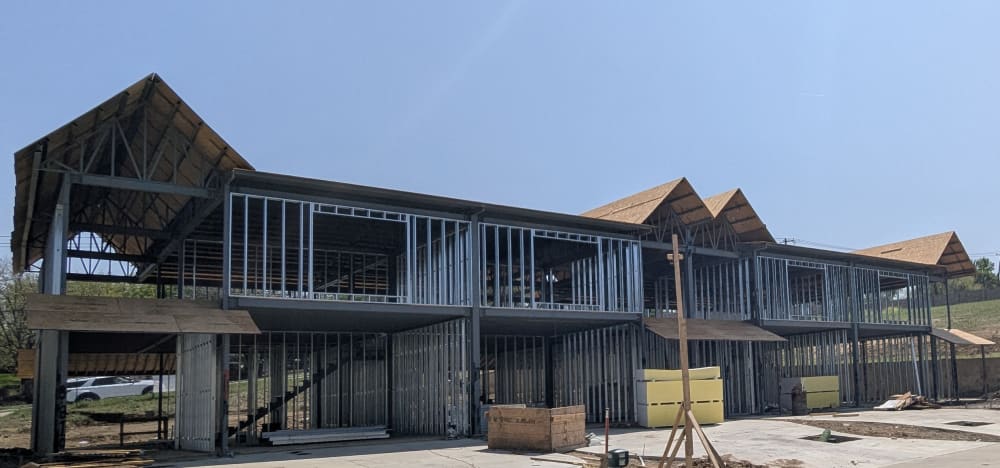
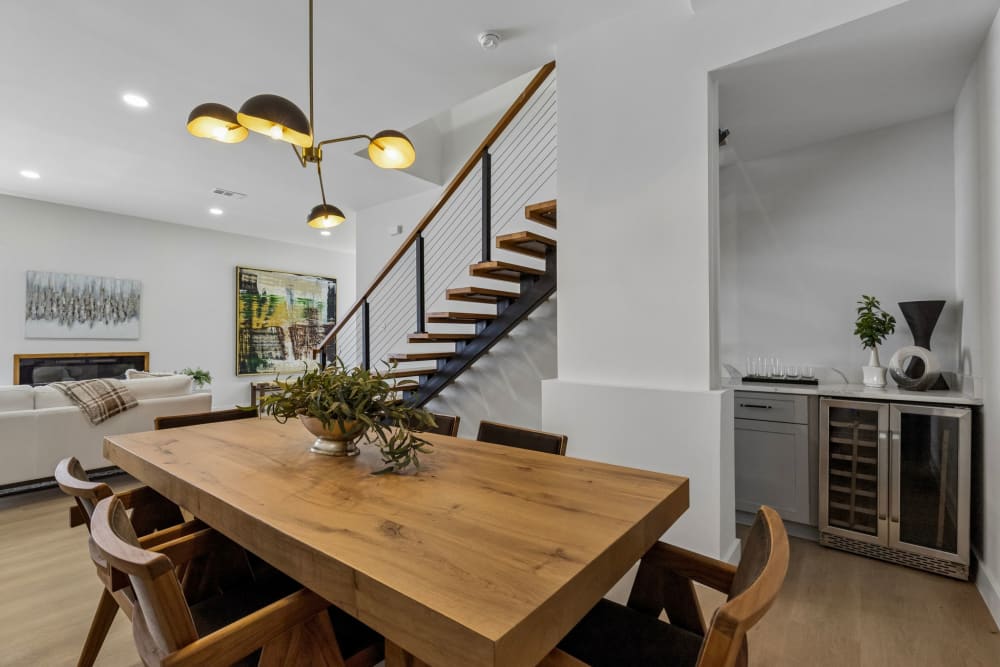
From structure to finished calm.
A finished home should not read as a collection of individual features. When structure, systems, surfaces, and details are considered together, the build eventually disappears into the experience of living there.
Built with strength. Finished with presence.
Explore the build from every angle.
See this build philosophy applied to a custom steel home built across North Texas.
Premier Parkway
See the MCH build philosophy expressed across the collection.
Explore the Collection816 Premier Parkway
See one home in detail, from structure through finish.
Explore the 816 Case StudyBuild from the inside out.
Tell us what you want to create. We'll start with the decisions that shape the home long before the finishes.