Custom steel-framed homes, built for North Texas.
My Castle Homes designs and builds custom residences across North Texas on a red-iron structural steel frame — engineered as one system, not assembled from a kit.
For landowners and homebuyers
who want more than a kit.
If you're picturing a pole barn, a pre-engineered steel building, or a barndominium, this isn't that. My Castle Homes designs and builds fully custom residences — architect-considered spaces, dual-tone cabinetry, quartz surfaces, Level 5 smooth walls — built on the same structural steel discipline used in commercial construction.
The steel is what carries the home. It isn't the style of the home.
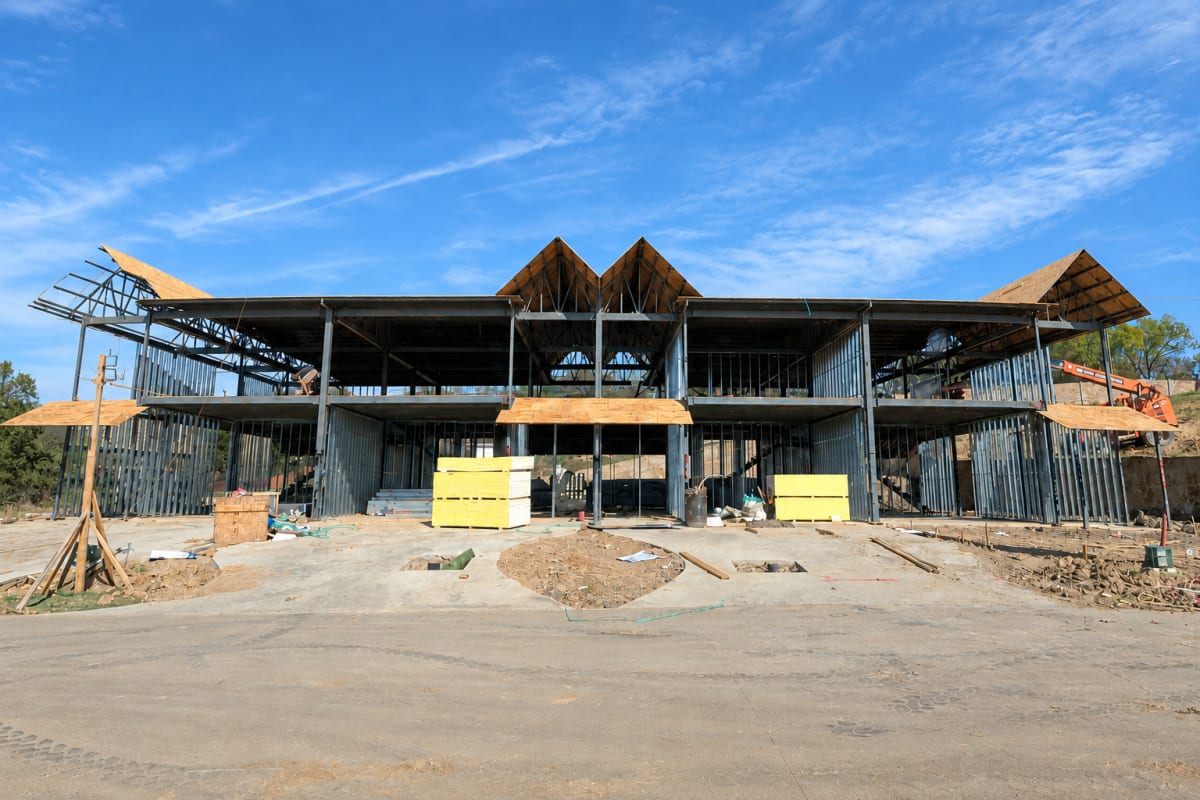
Red-iron steel. Residential craft.
A red-iron structural steel frame with cold-formed steel stud wall construction carries the home — resisting the shrinking, twisting, and warping commonly associated with wood framing.
DensGlass exterior sheathing with continuous exterior insulation, Class 4 impact-rated roof shingles, and large high efficiency European style Casement windows complete the envelope. Roof and floor assemblies are secured to the structure with more than 26,000 wood-to-metal fasteners.
Built to a commercial standard. Finished like a home.
Features and specifications shown here illustrate the Premier Parkway Collection and may vary by home, site, design, and project scope.
From land to move-in, one connected build.
Structure, envelope, systems, precision, and finish are approached as parts of one build, not isolated decisions handled by different crews. See how we build it →
The questions we hear most.
Is this the same as a steel building kit or barndominium?
Where does My Castle Homes build?
How much does it cost to build a custom steel home?
How long does it take to build?
Do I need to already own land?
Explore how we build.
816 Premier Parkway
See one completed home in detail, from structure through finish.
Explore the 816 Case Study →Tell us what you're picturing.
Every custom home starts with a conversation, not a floor plan off a shelf.